Curved-Roof Car Parking Shade, Bungoma
Bungoma
Project Photos
Project Overview
This Bungoma property wanted a curved-roof carport set within a newly landscaped garden bed, with young shrubs and trees planted around the paved parking area, the kind of setting where the build process itself needed to stay tidy and contained within the existing hardscaping.
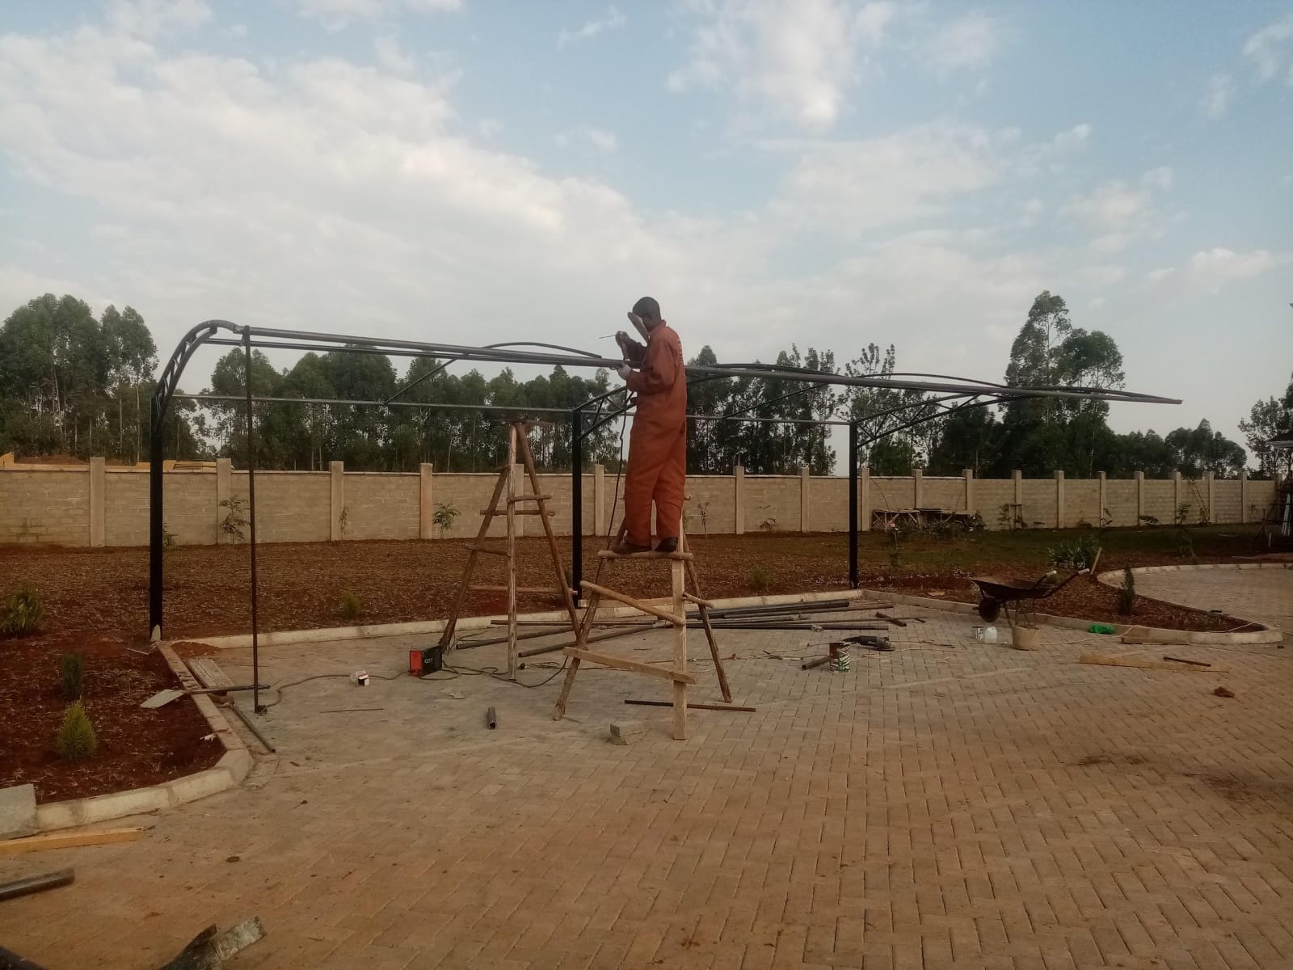
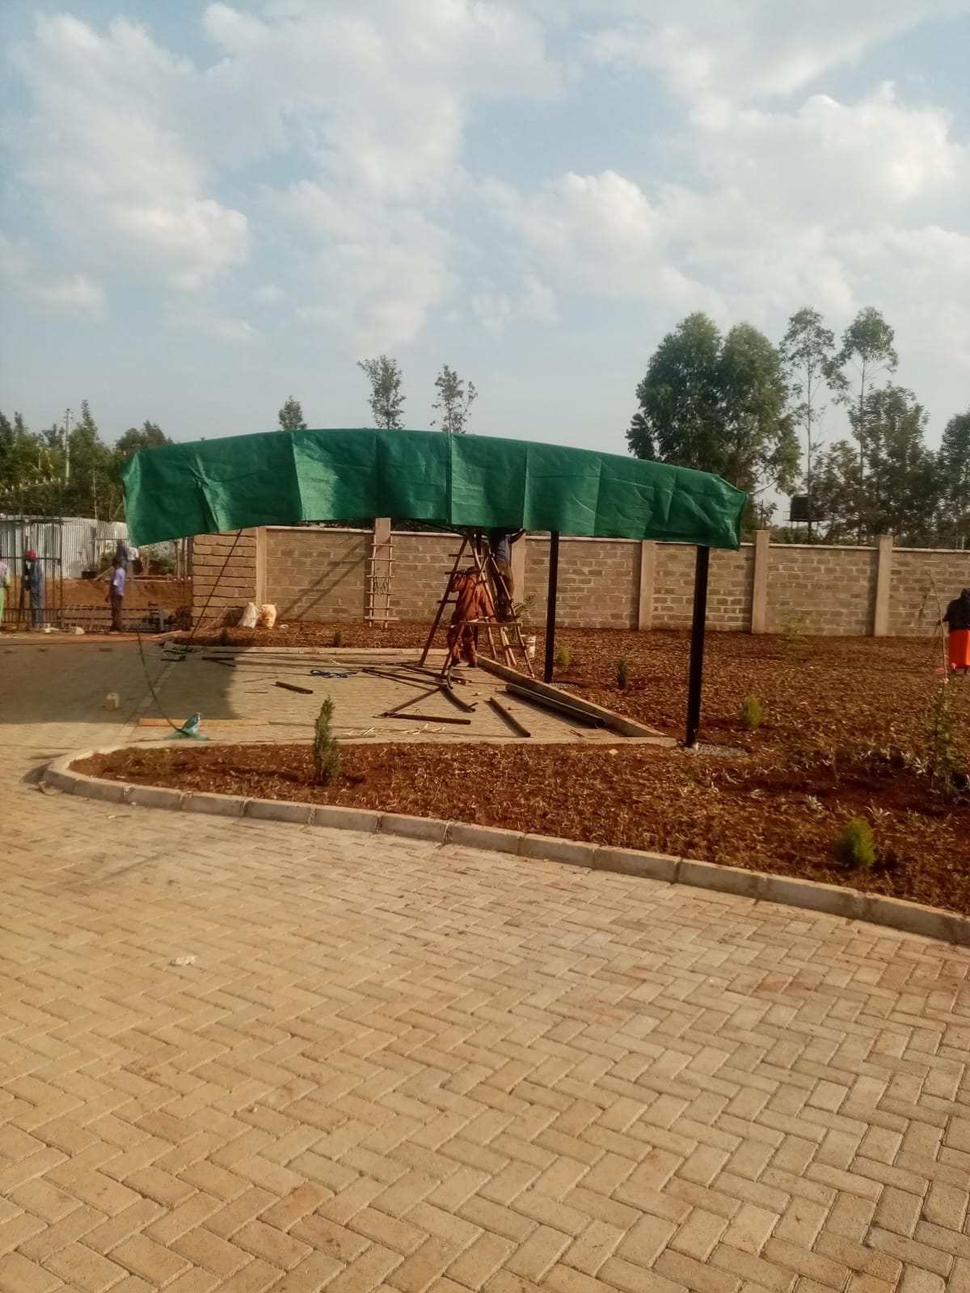
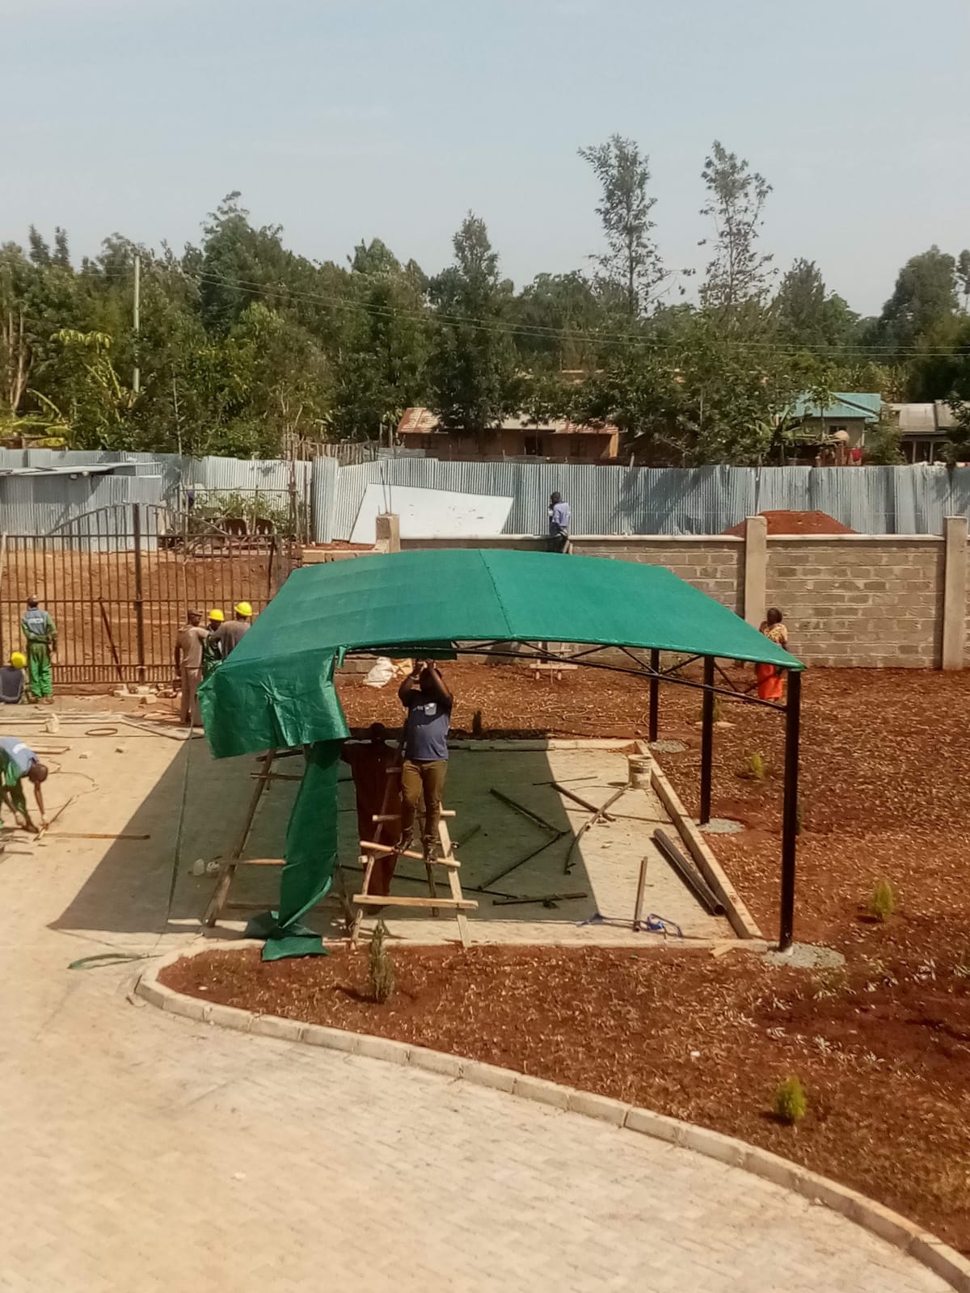
Elatec's team welded the curved steel frame on site, working from wooden ladders to shape and join the arched roof members into their final profile. Once the frame was fully welded and squared, the green tensile fabric was hauled up and fitted over the curve, worked into place section by section until it sat taut across the full span.
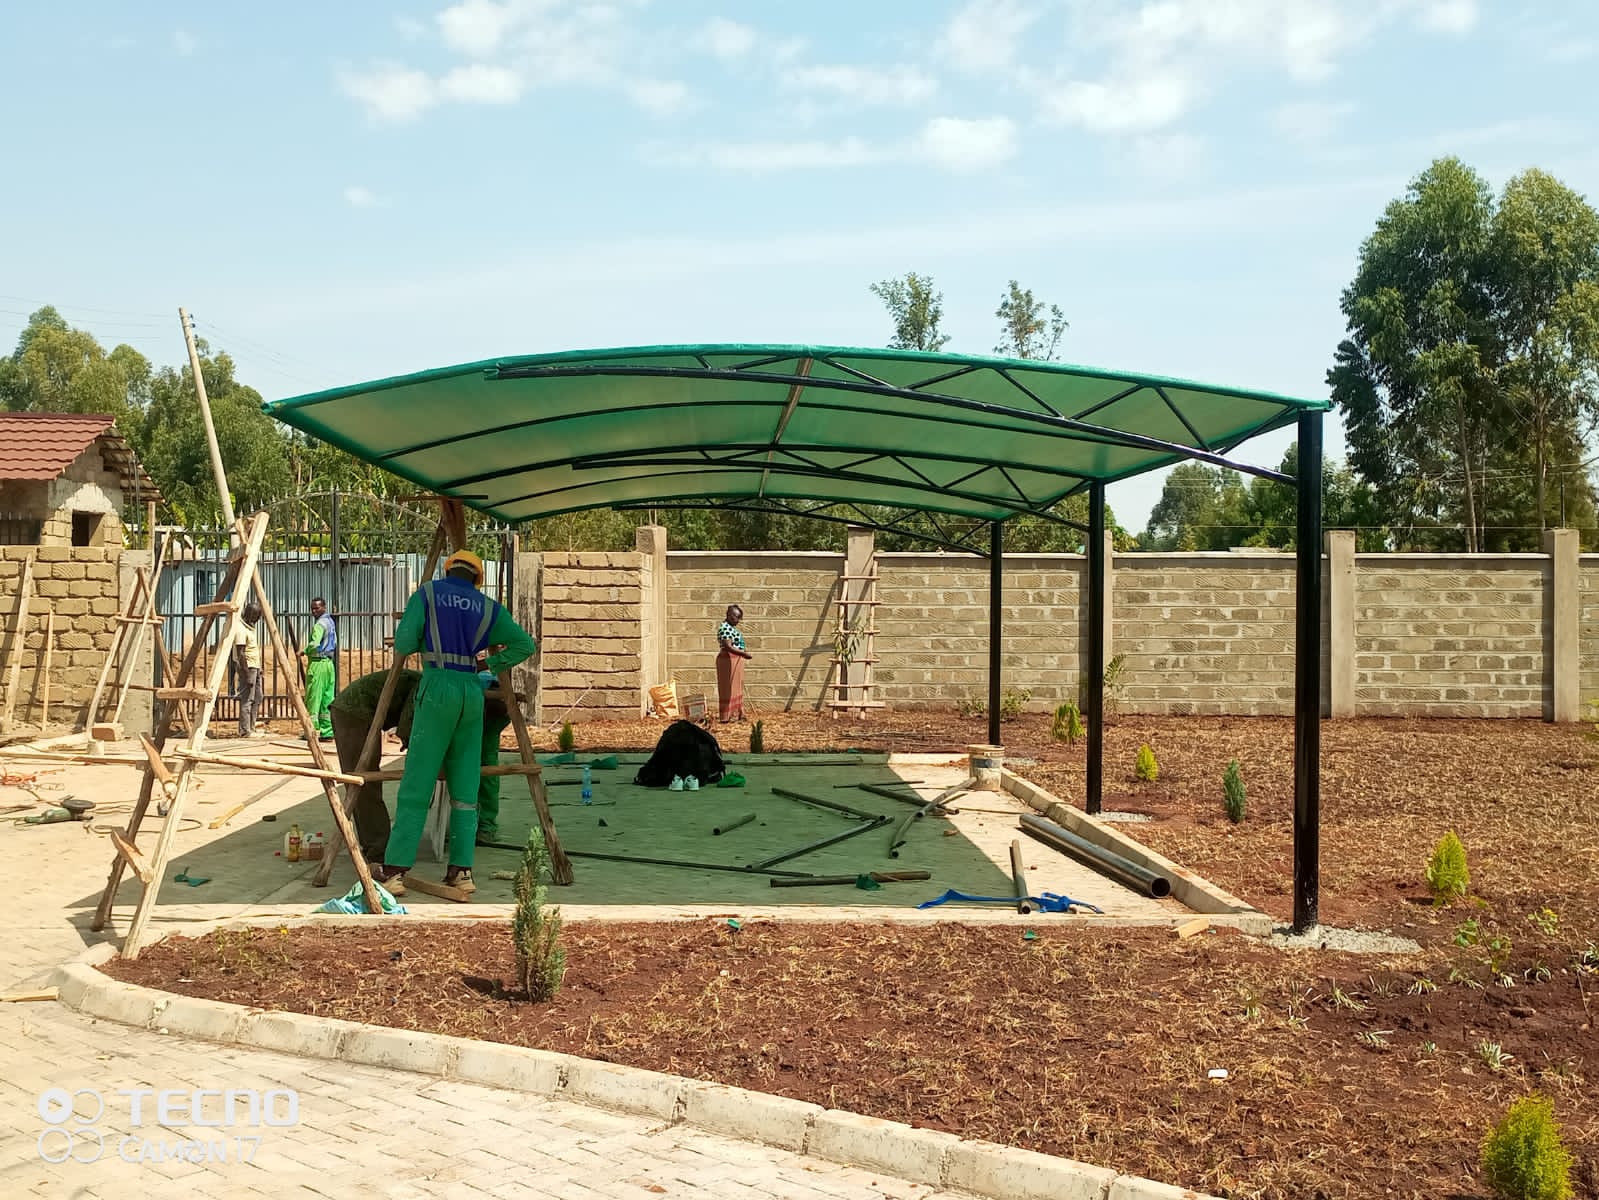
The finished structure now stands as a clean, arched green canopy over the parking bay, framed by the property's boundary wall and mature eucalyptus trees beyond, a complete visual record from bare steel to finished shade, all captured from the same vantage point across the build.
Project Journey
Frame Welding
Curved steel cantilever frame welded and shaped on site from wooden ladder access.
Frame Squaring
Arched frame trued and fixed to footings ahead of fabric fitting.
Fabric Fitting
Green tensile shade fabric pulled over the curved frame and worked into place section by section.
Handover
Finished curved-roof structure inspected and handed over within the landscaped garden setting.
Project Details
Category
Car Parking Shade
Location
Bungoma
Completed
2026
Client Type
Residential Property
Services Delivered
Want a Similar Result for Your Property?
Book a free site survey and we’ll design a system tailored to your exact needs and budget.